
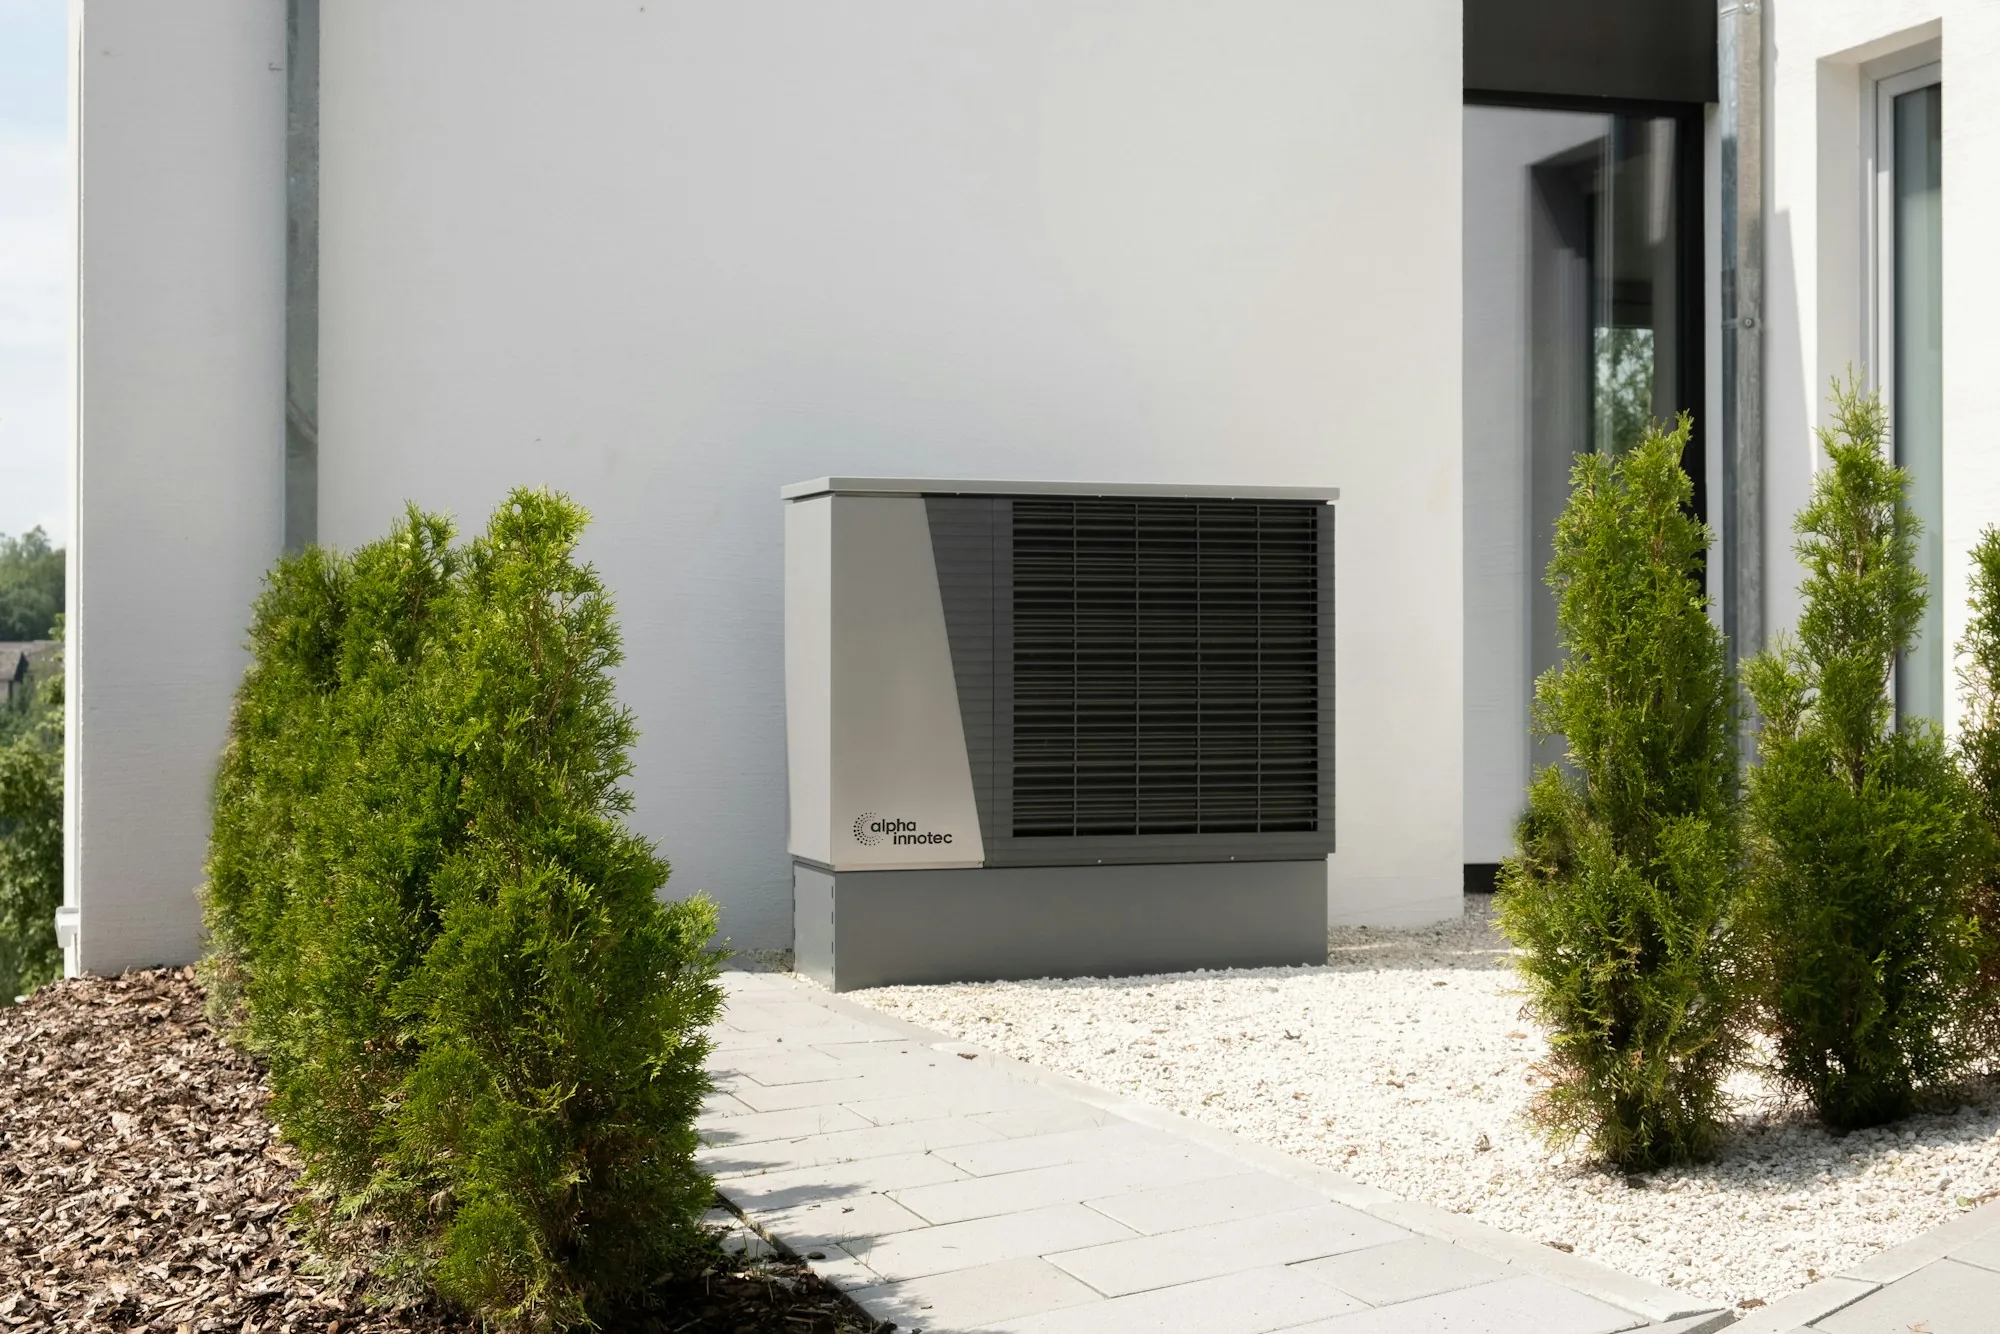
Measured, then mounted
Lynnfield Heat Pump Installation, Room by Room
Winter warmth and summer cooling from one setup, positioned so the far bedroom stops lagging behind the kitchen.
Evenness Is a Layout Decision
Lopsided houses usually got that way honestly. A boiler picked generations back. Radiators parked under the wrong windows. A family room addition handed a single baseboard loop and good wishes. Hang a heat pump in that house without measuring and the cold spot simply moves. So the house comes first. During a visit we note glass area, attic and wall insulation, ceiling heights, north-facing rooms and the way air drifts up the stairwell. Those notes become a heat-loss figure for each room, and the figures drive every choice after that: total capacity, whether ducts with air handlers, wall-hung heads or some mix suits the floor plan, and precisely which wall each indoor unit belongs on. Equipment is cold-climate rated, meant to keep producing warmth through the January cold snaps that sit over Route 128 for days. What owners notice afterward is simple. Rooms that once ran several degrees off the thermostat now hold within a degree or two of one another. Cooling arrives from the same equipment, so the window units go to the curb. And since the layout is decided before a single hole is cut, refrigerant lines, drains and condensers land in sensible places instead of wherever happened to be fastest.
Pieces of Every Installation
Floor plans differ. These steps show up on nearly all of them anyway.
Per-room heat loss
On-site measurements converted into a capacity target for each space, rather than a square-foot rule of thumb.
Layout choice
Ducted, ductless or both, picked around the floor plan, any usable ductwork and how each room gets used.
Condenser siting
Stands or wall brackets above drifting snow, away from roof runoff and bedroom windows.
Hidden line runs
Refrigerant lines tucked through closets, attics or painted exterior covers, out of sight and out of the way.
Zone controls
Remotes, wall controllers or one central thermostat, scheduled around how the household actually lives.
Commissioning
Charge, airflow and supply temperatures verified at each indoor unit before the job is signed off.
Owner orientation
Settings, filter cleaning and what normal defrost sounds like, explained so the new equipment holds no surprises.
Installation Timeline in Four Moves
Conversation, then visit
We hear about the house and your goals, then come measure. Light plant incentives and any gas-side programs get looked at in the same pass.
Proposal on paper
Equipment list, head and air handler spots, line paths, price and the incentives we expect, written out so you can compare and question it.
Work days
Floors protected, condensers placed, lines run, electrical needs coordinated, controls wired. The old heating equipment is handled exactly as the proposal describes.
Testing and handoff
All zones checked, settings shown, incentive or loan forms finished so the project closes tidily.
Reasons Owners Pick Our Crew
Seven years on heat pumps
Seven years installing heat pumps across colonials, capes and split-levels has shown us where these houses hide their chilly corners.
Sized from data
Capacity follows measured heat loss. Swapping like for like off the old boiler is how uneven rooms get built in.
Tidy, livable results
Lines concealed where the structure allows, penetrations sealed, floors covered, debris gone before we pull out of the driveway.
- Rooms measured
- Cold-climate rated
- Written layout
- Zones commissioned
Want the Whole House at One Temperature?
Point out the rooms that run warm or cool and describe today's heating. We will outline what a well planned system involves and how incentives might trim the cost.